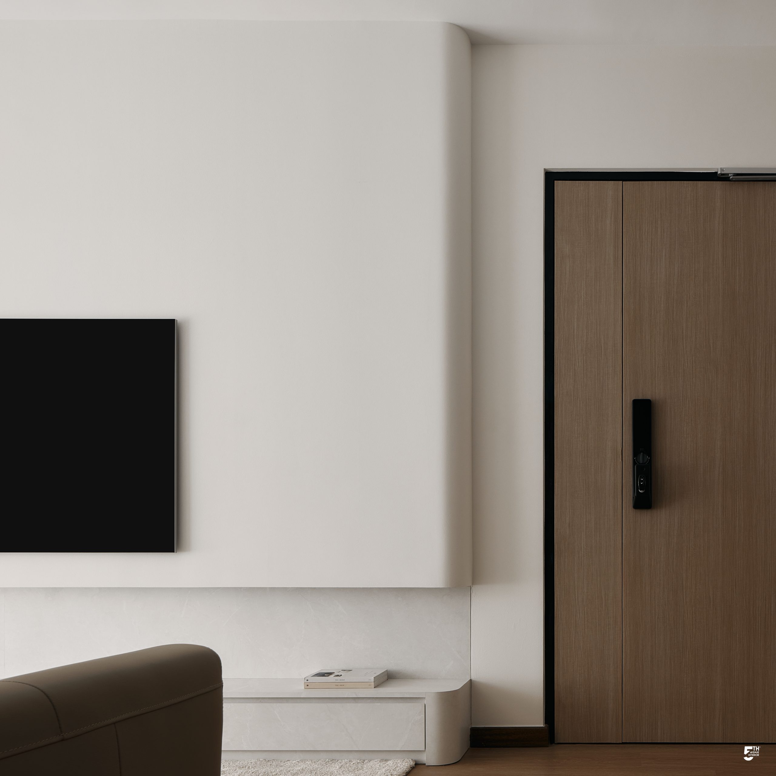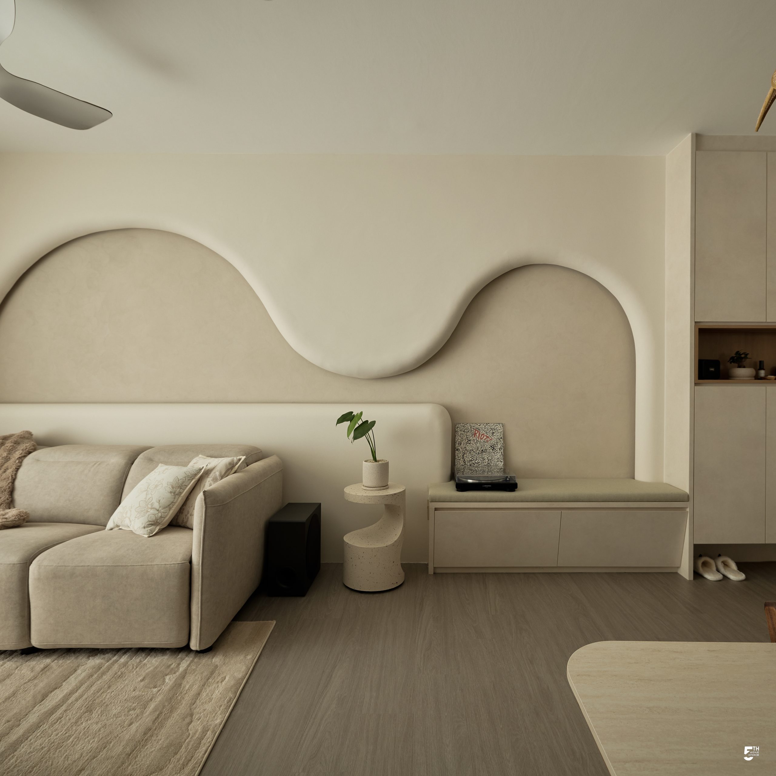

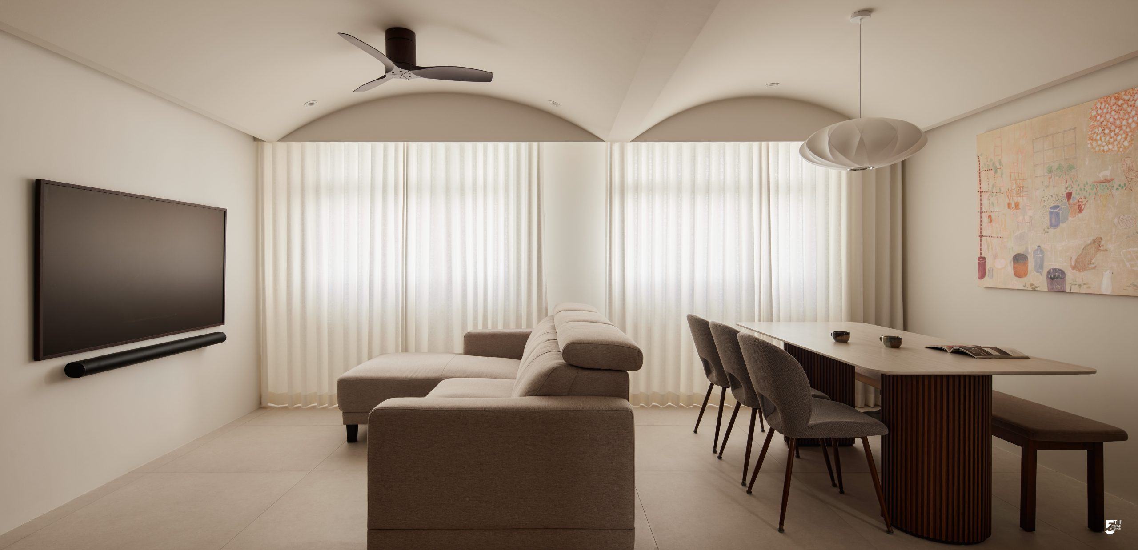
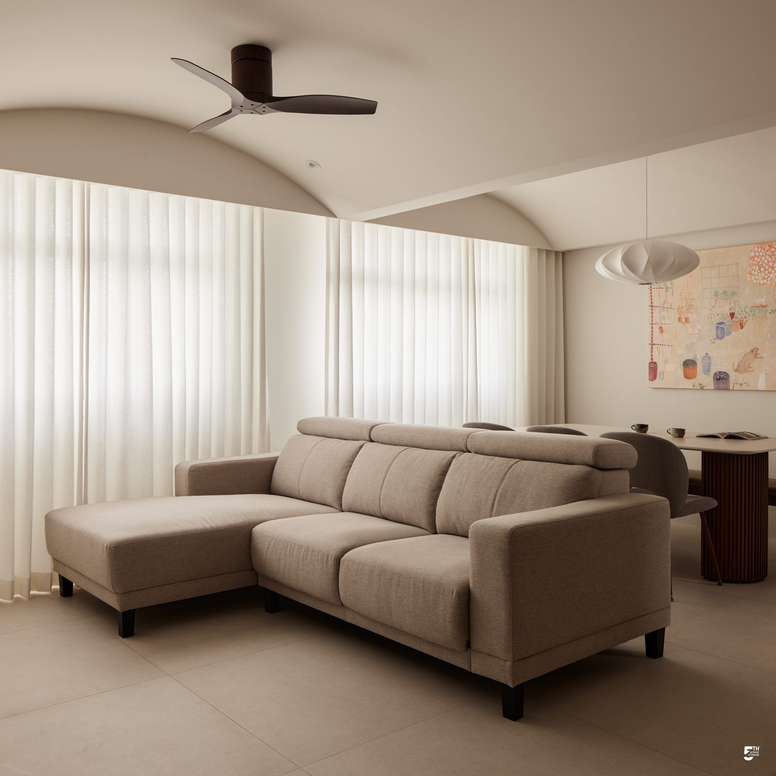
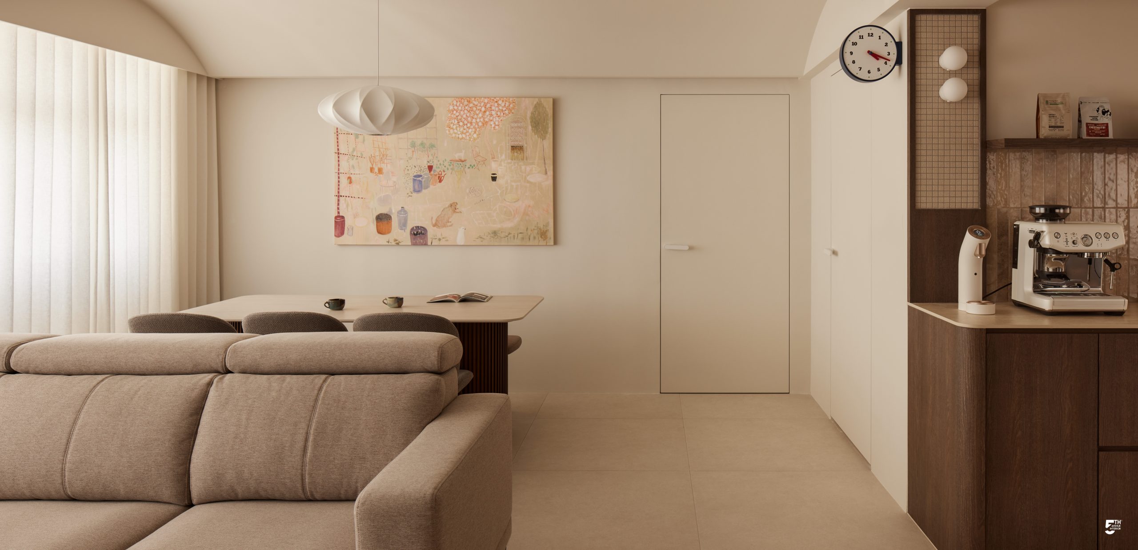
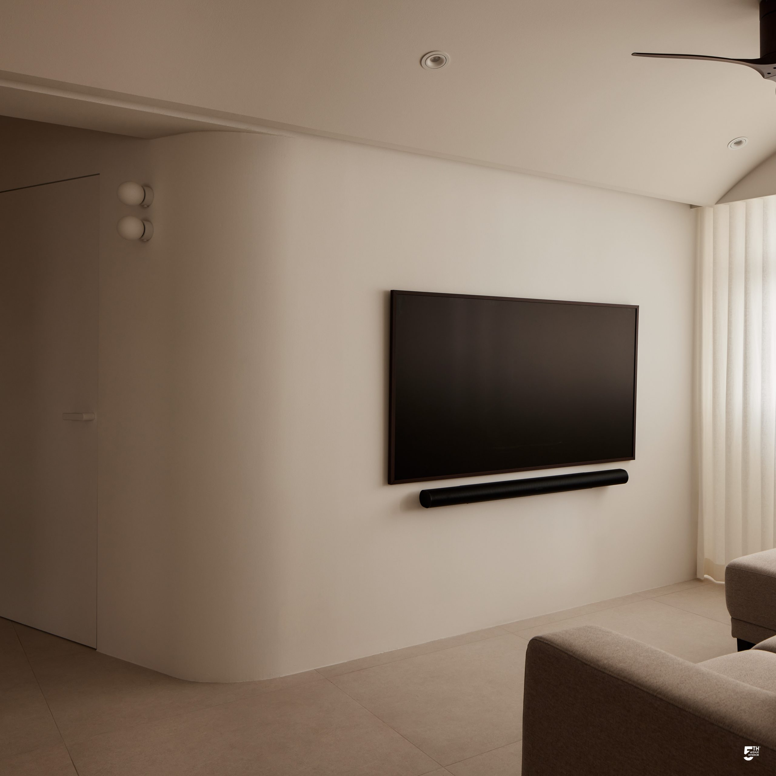
The signature of this 4-room BTO lies in the gentle arches that frame the living space. What once felt impossible within the constraints of the original layout was brought to life through a thoughtful reconfiguration, transforming two bedrooms into a more generous and welcoming living area.
More than just adding a distinctive architectural character, the ceiling was designed with two gentle arches to frame the space. Beyond defining the zones without adding physical partitions, the arches break up the flatness of the ceiling, giving the space a softer and more considered feel. Another benefit of this smart spatial swap was creating a dedicated room for their newborn. Designed to blend seamlessly with the rest of the home, the nursery becomes a private hideaway for the family while remaining connected to the overall design language.
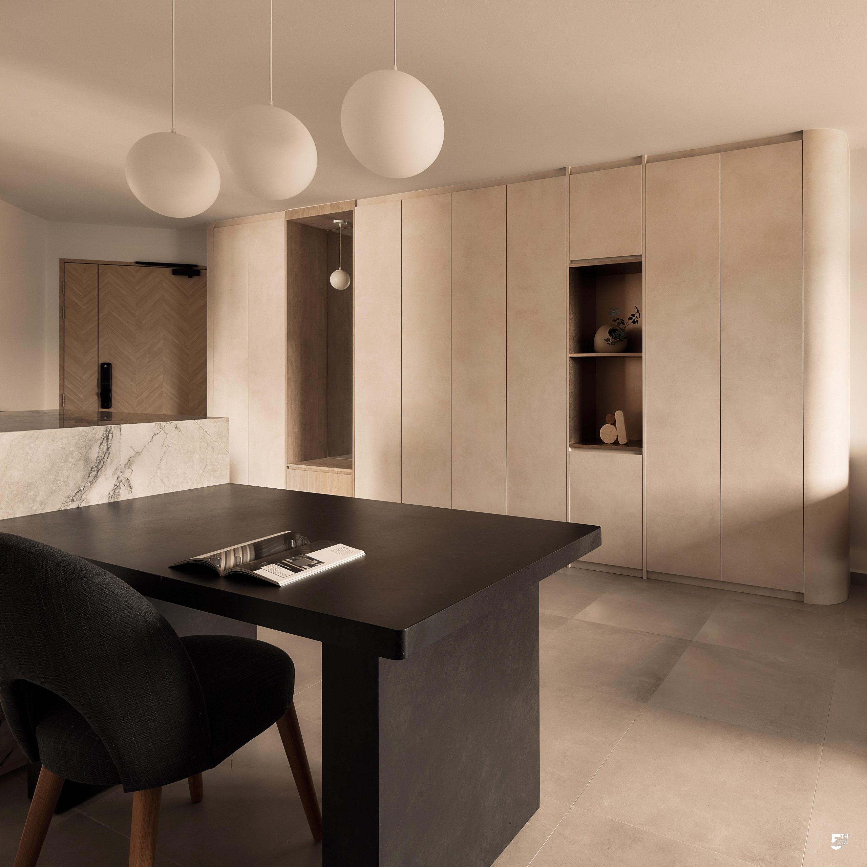
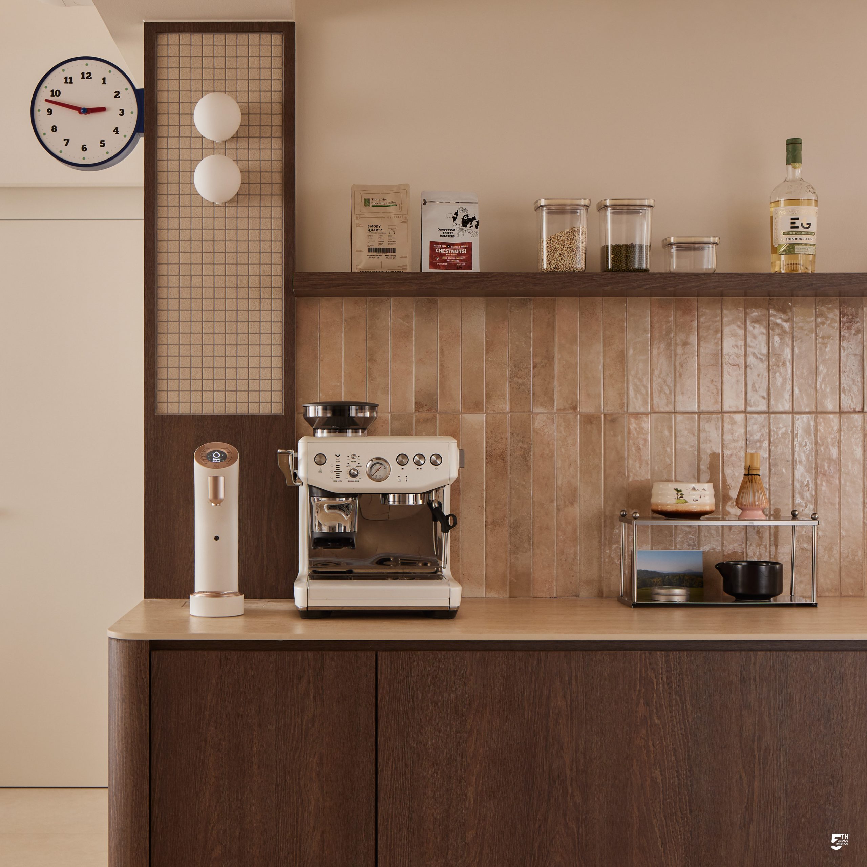
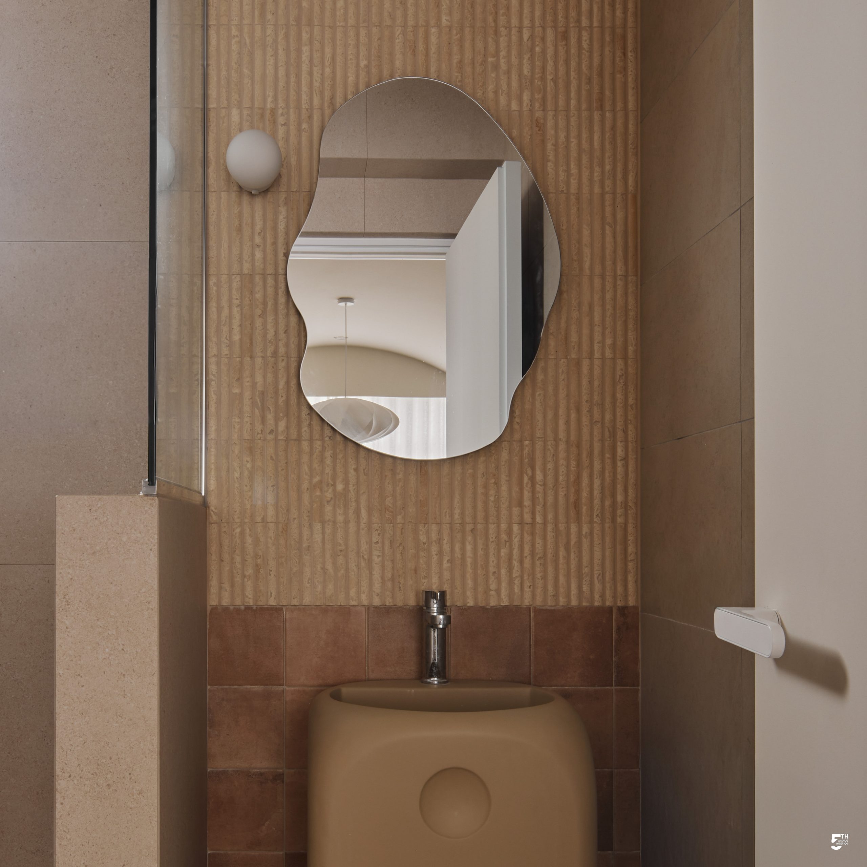
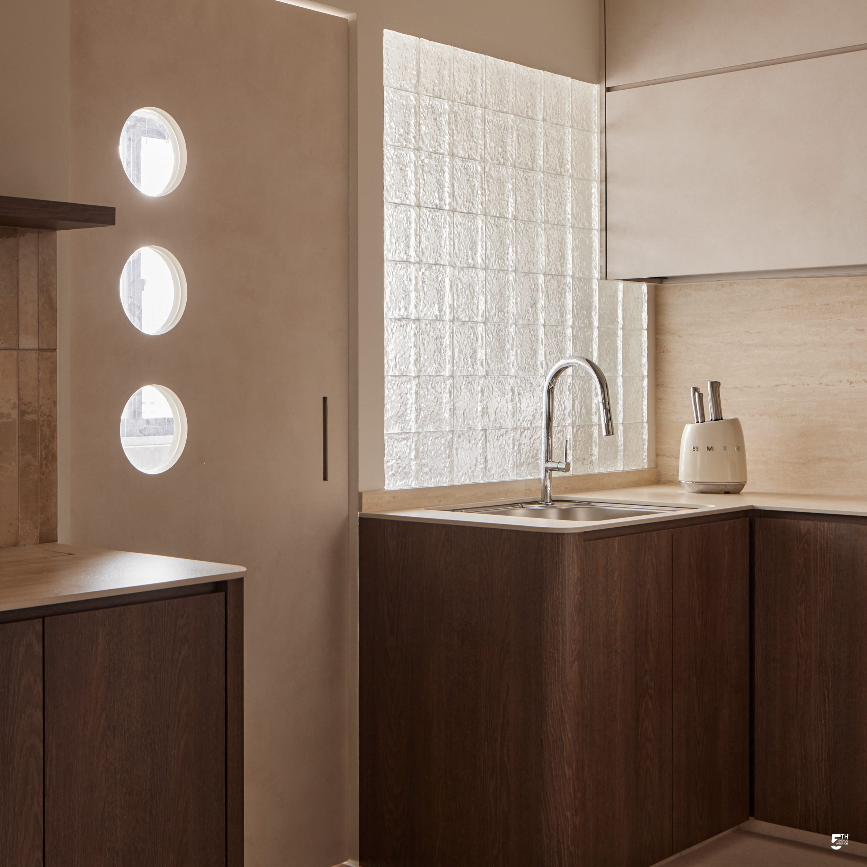
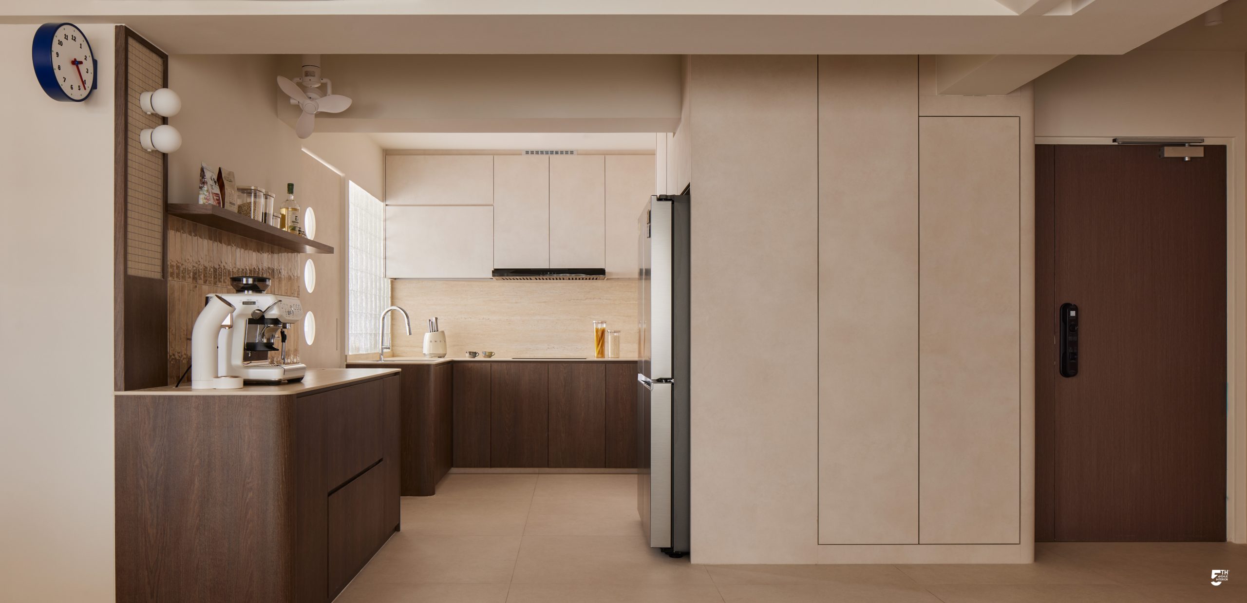
While the living space keeps the neutral palette, the kitchen carries the aesthetic further with a more expressive treatment that draws attention while keeping the space intuitive and functional. Carefully selected materials tie the kitchen back to the rest of the home, while glass blocks allow natural light to filter through and soften the interior.
With an emphasis on openness and natural light, the home feels brighter, warmer and more inviting. Every element works together to strike a balance between comfort, character and functionality, creating a space that feels just right at every glance.


Interior Design Theme
Modern

Property Type
4-Room HDB BTO

Area Size
1184 sq.ft