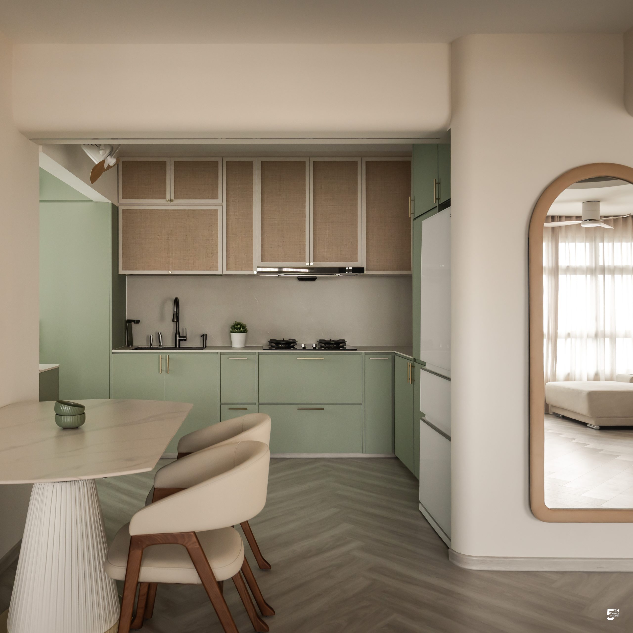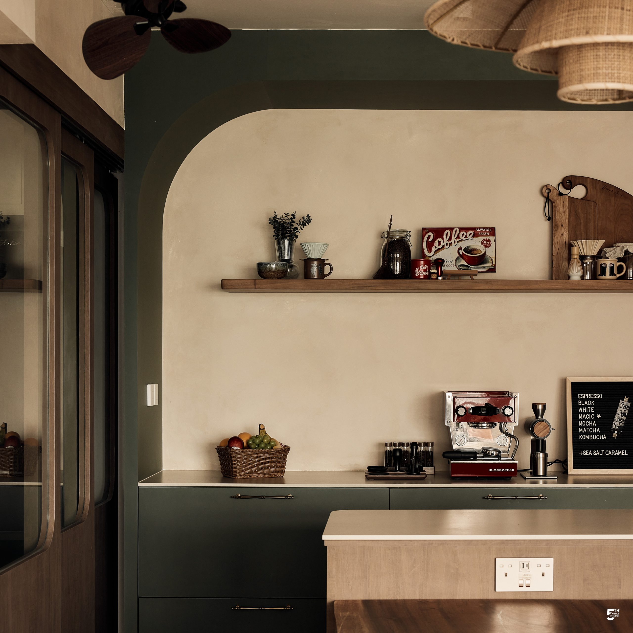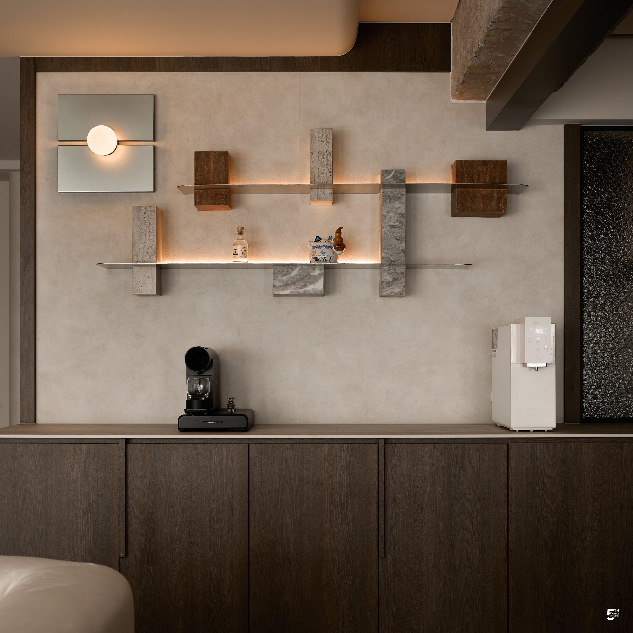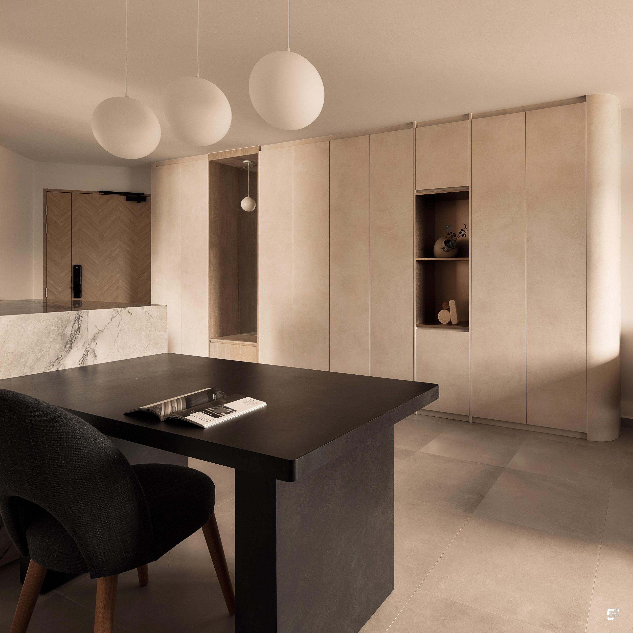

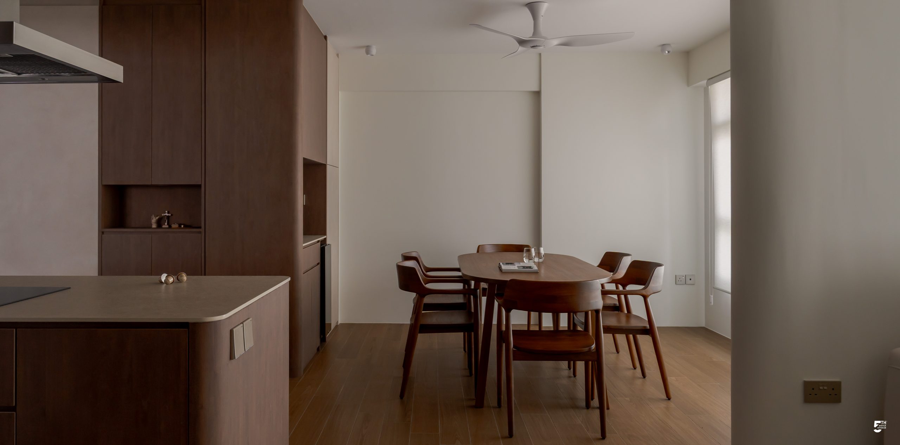
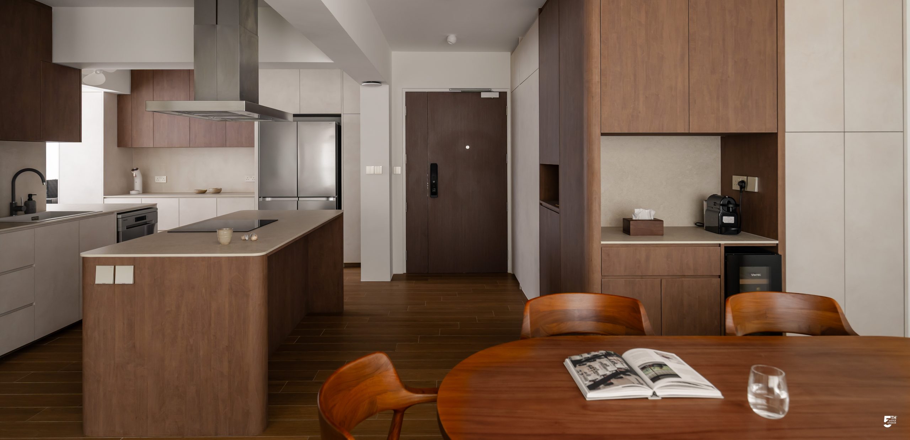
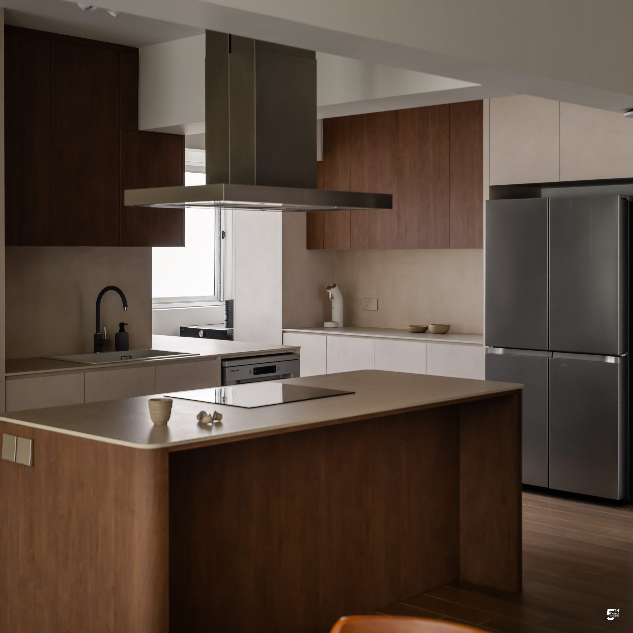
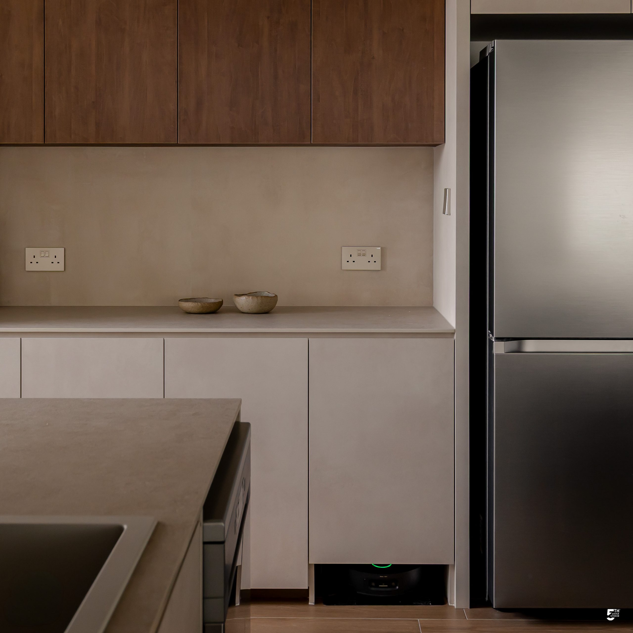
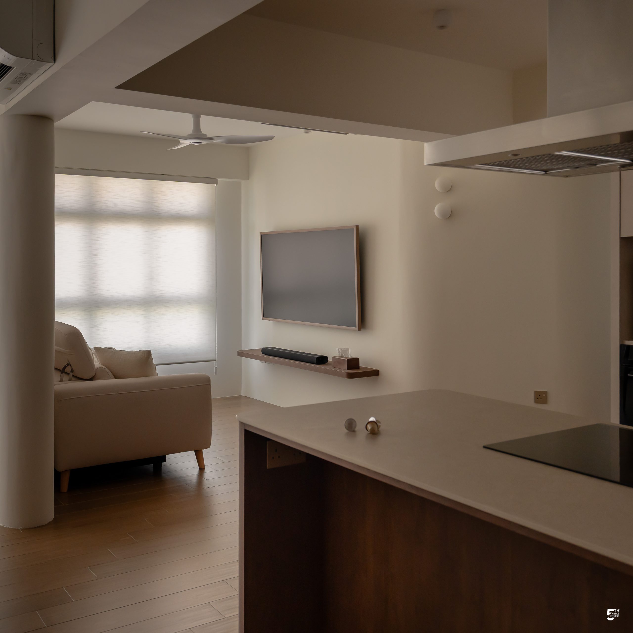
Stepping into the heart of the home, the cooking area is reimagined around a central island, shifting it from a conventional workspace into a social anchor. More than simply a place for gathering, the island lets conversation to flow effortlessly, even while preparing meals. Rounded edges are thoughtfully introduced throughout the space, softening sharp corners while balancing the visual weight of the rich walnut tones.
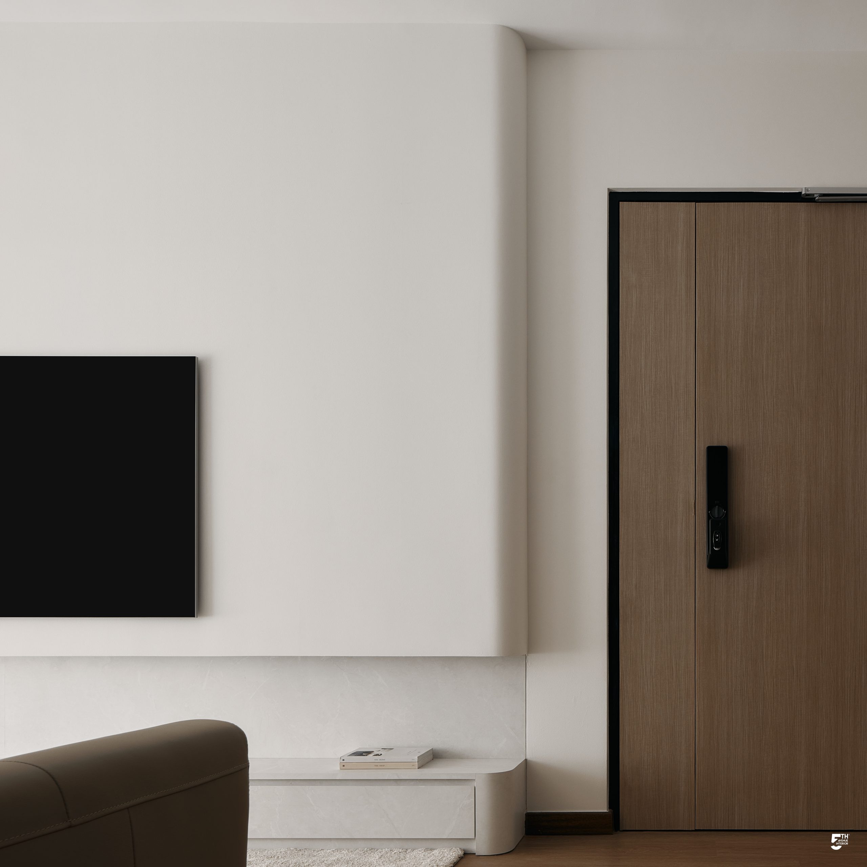
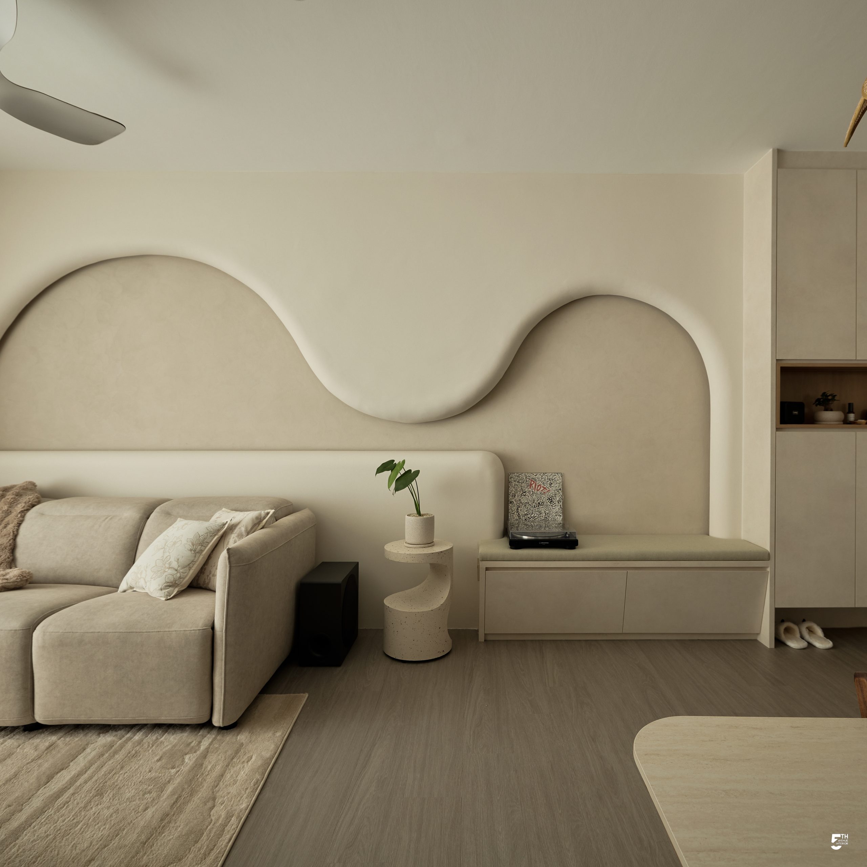
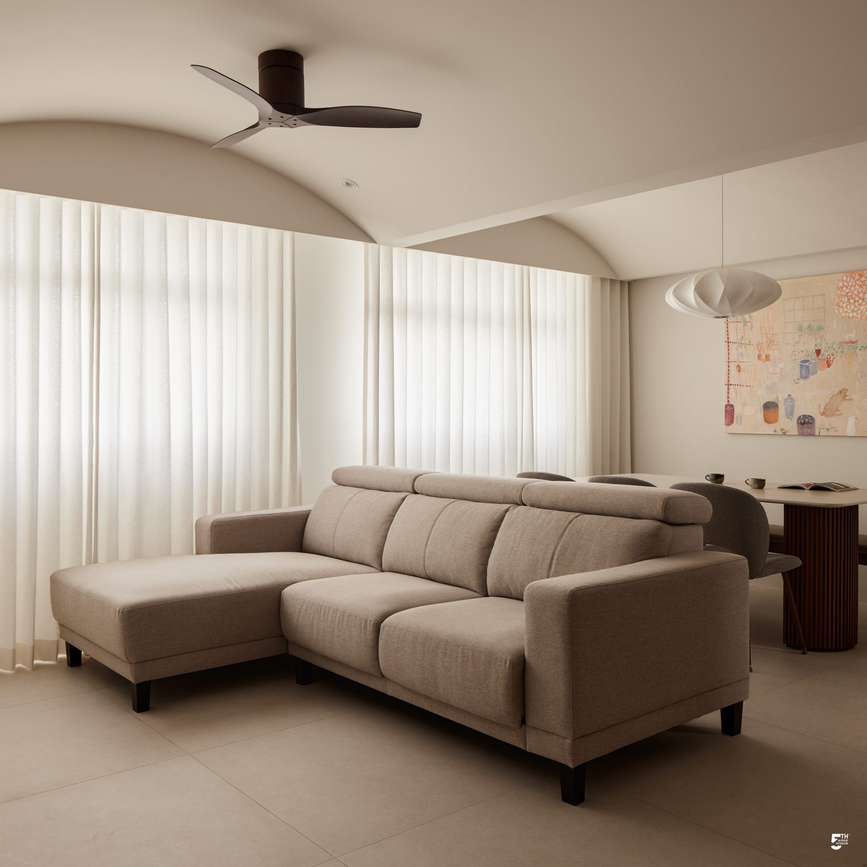
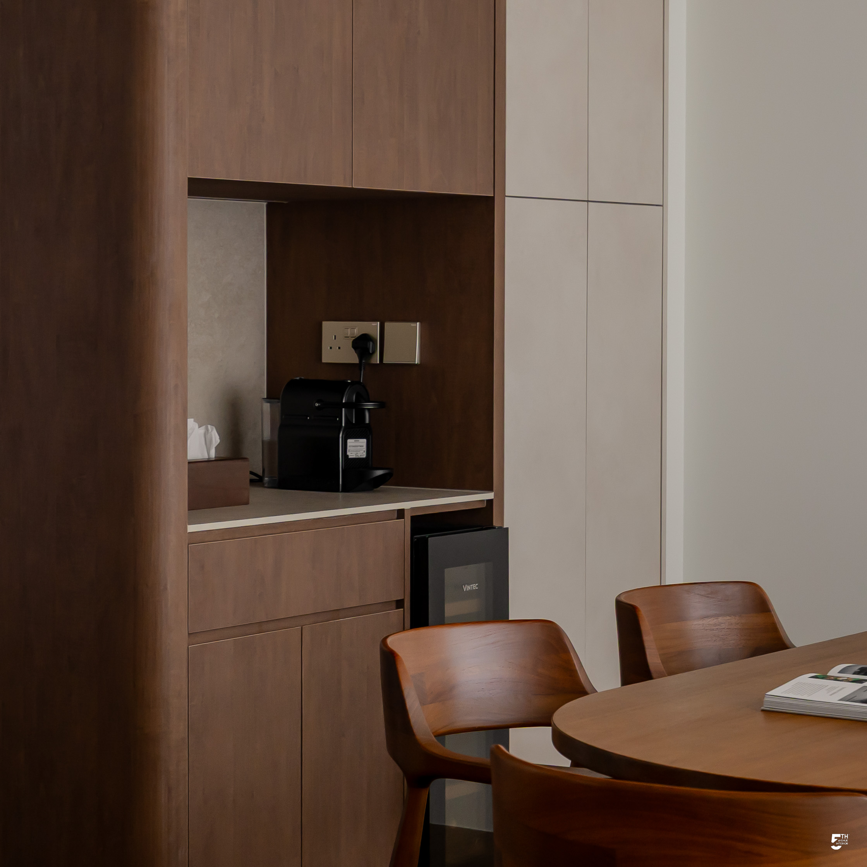
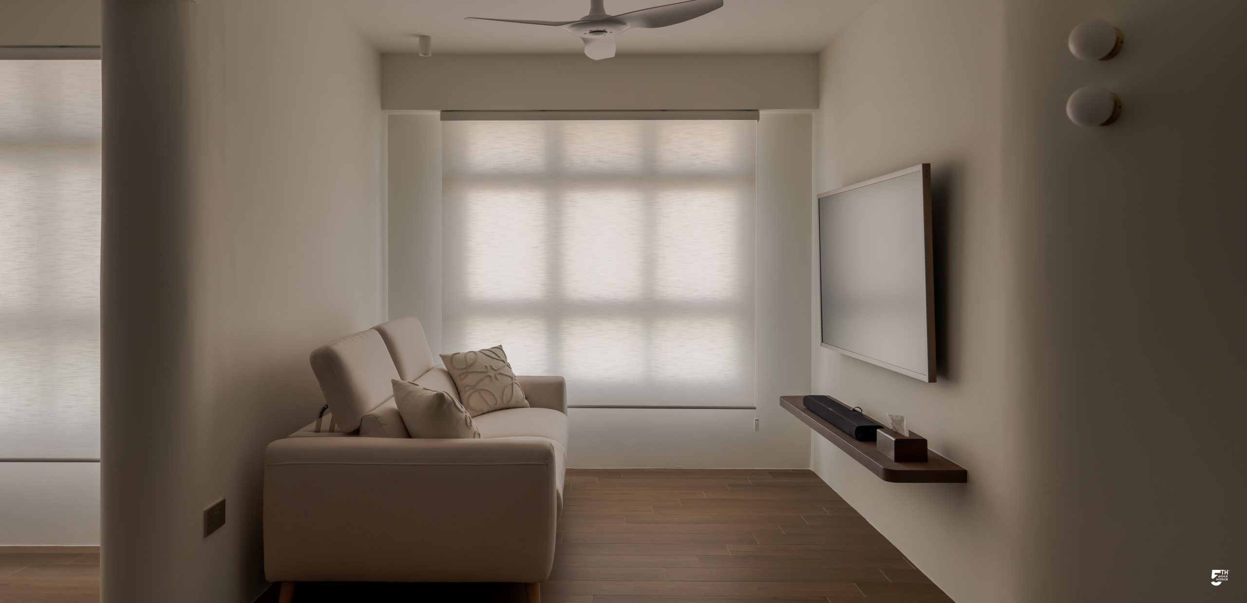
Moving into the living and dining areas, the layout remains open, while a subtle wall partition provides a gentle distinction between the two zones. This creates a sense of privacy and intimacy without compromising the openness of the home.
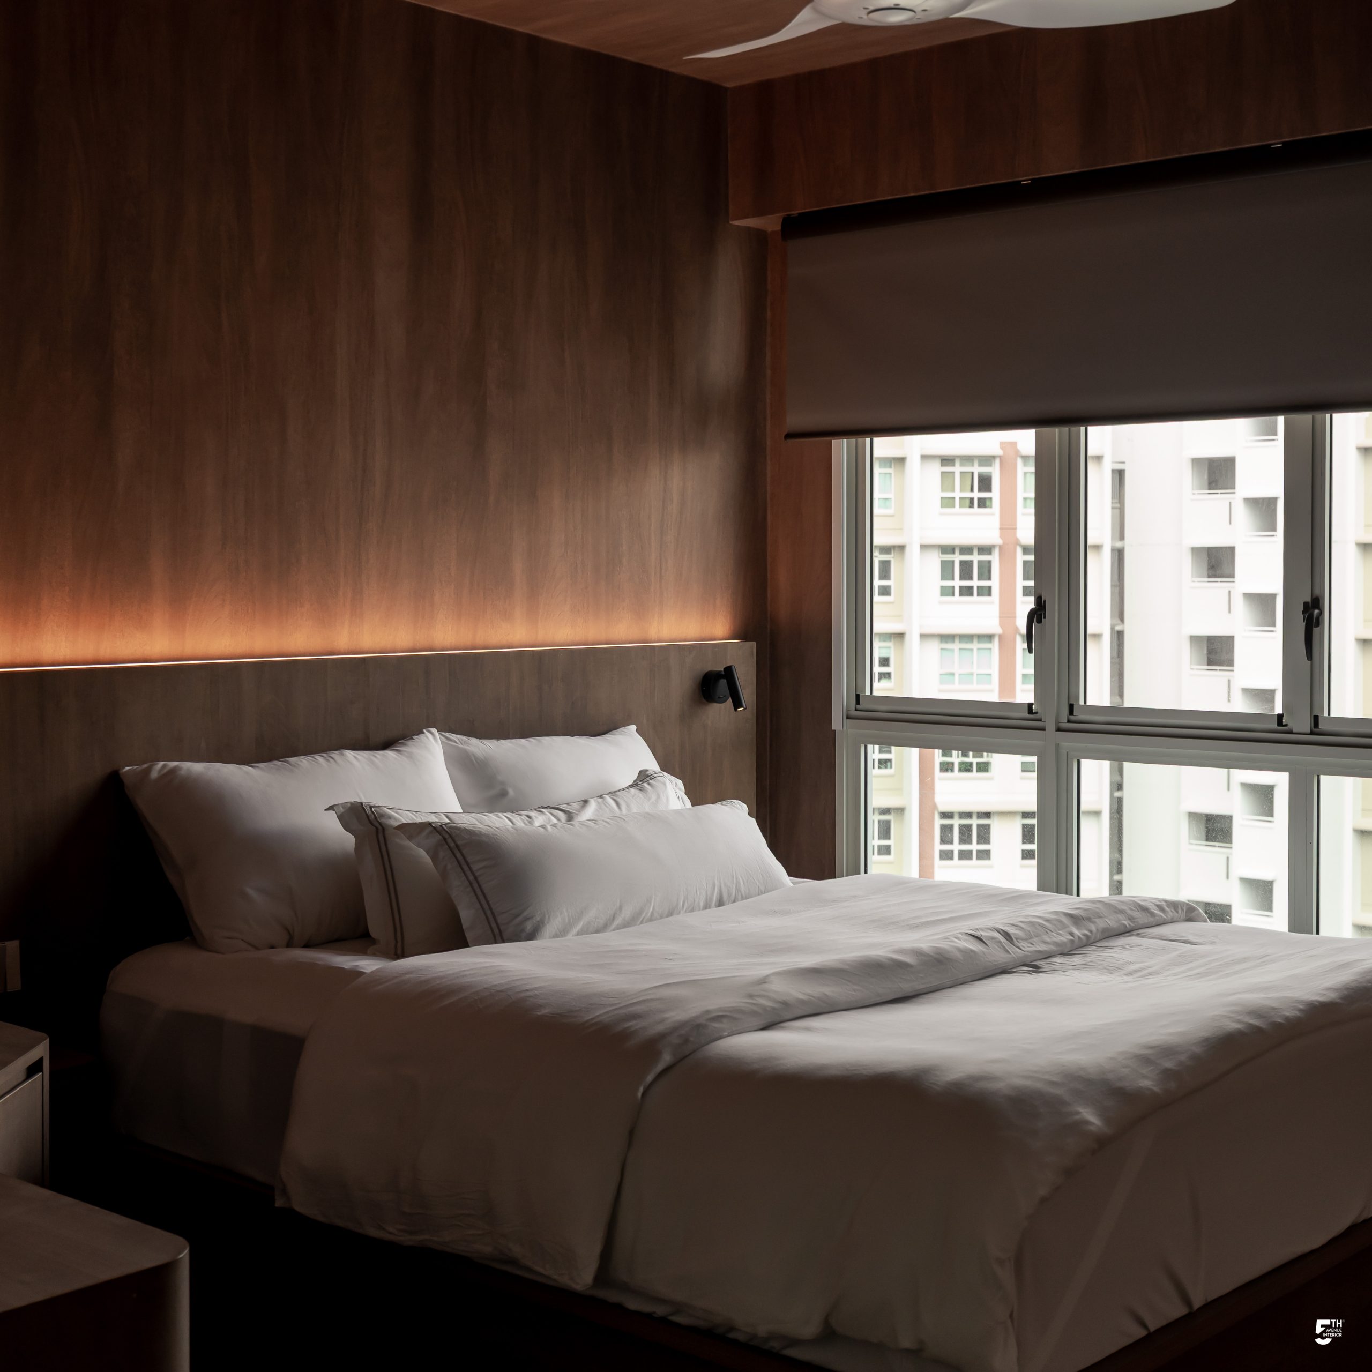
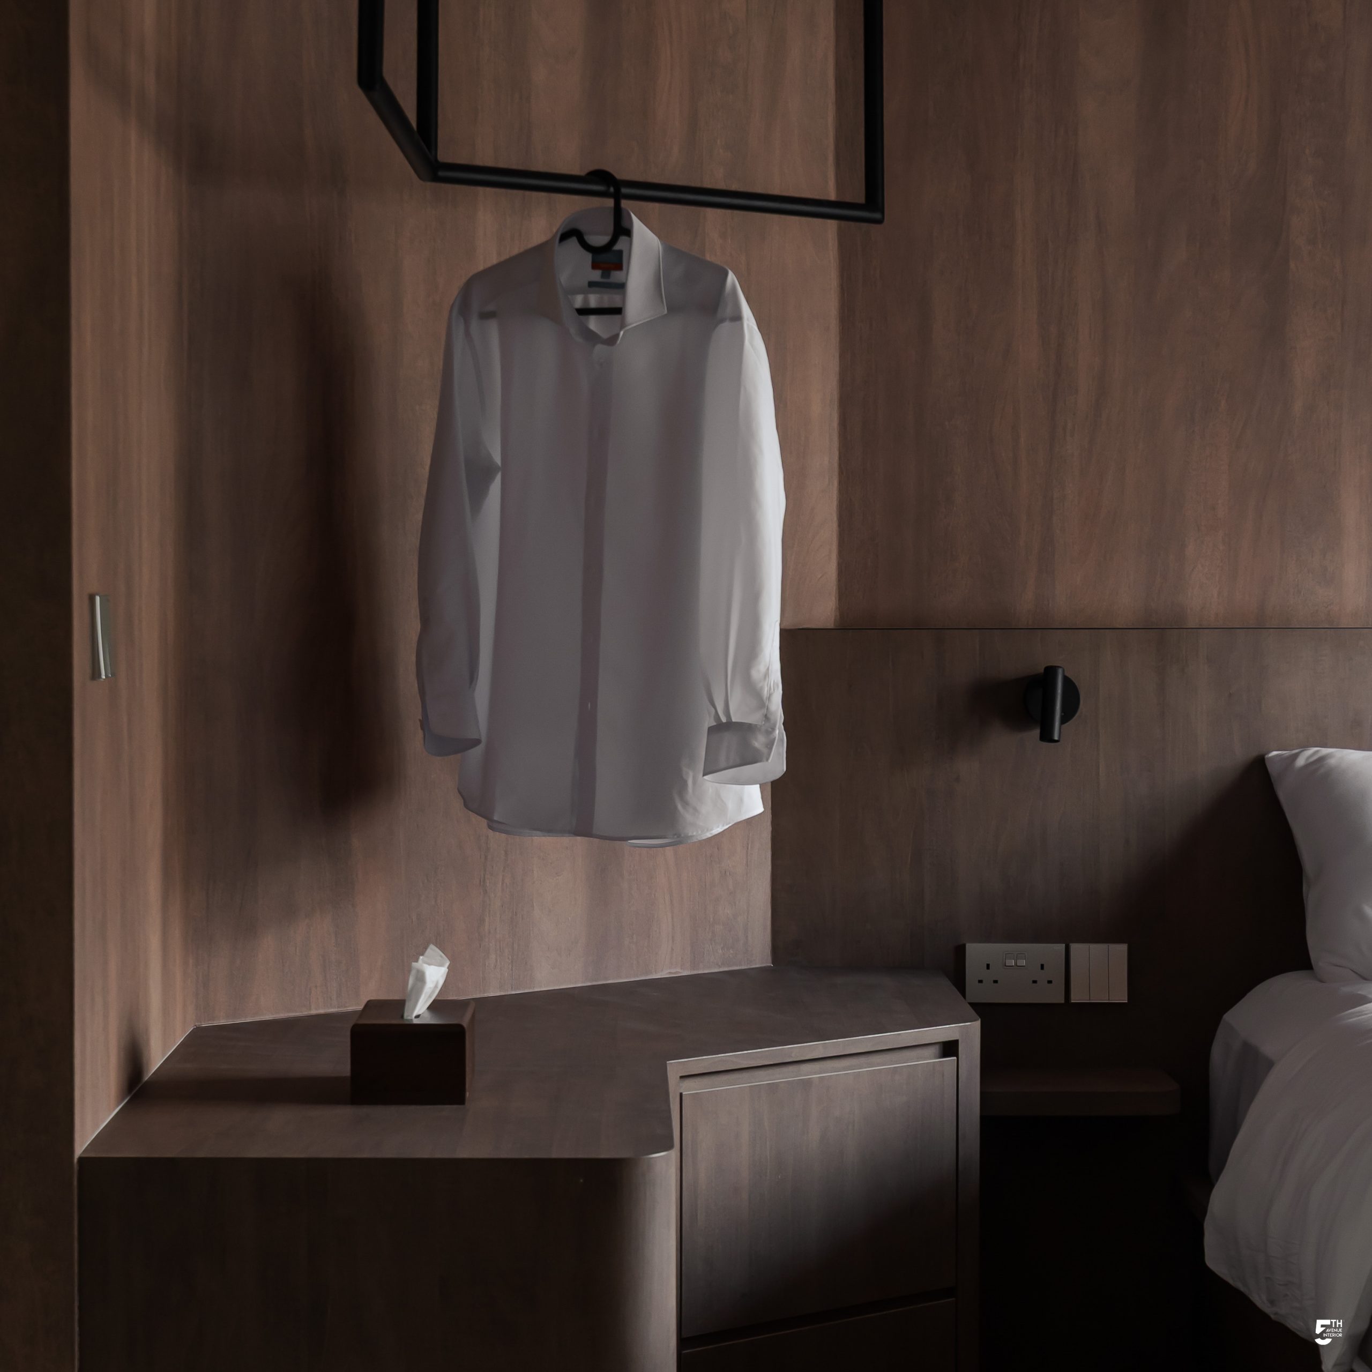
The transformation of this 4-room BTO places a deliberate focus on the master bedroom, envisioned as a private retreat inspired by the character of a cruise cabin. Walnut laminate wraps continuously across the walls and ceiling, creating an immersive, cocoon-like atmosphere. Its bold presence makes an immediate impact upon entering, while adding depth and character to the space. The result captures the essence of cabin living: compact, cosy, and intentionally designed for a slower pace of life. This is what it means to live out your own kind of leisure.

Interior Design Theme
Walnut Modernism

Property Type
4-Room HDB BTO

Area Size
93 m²